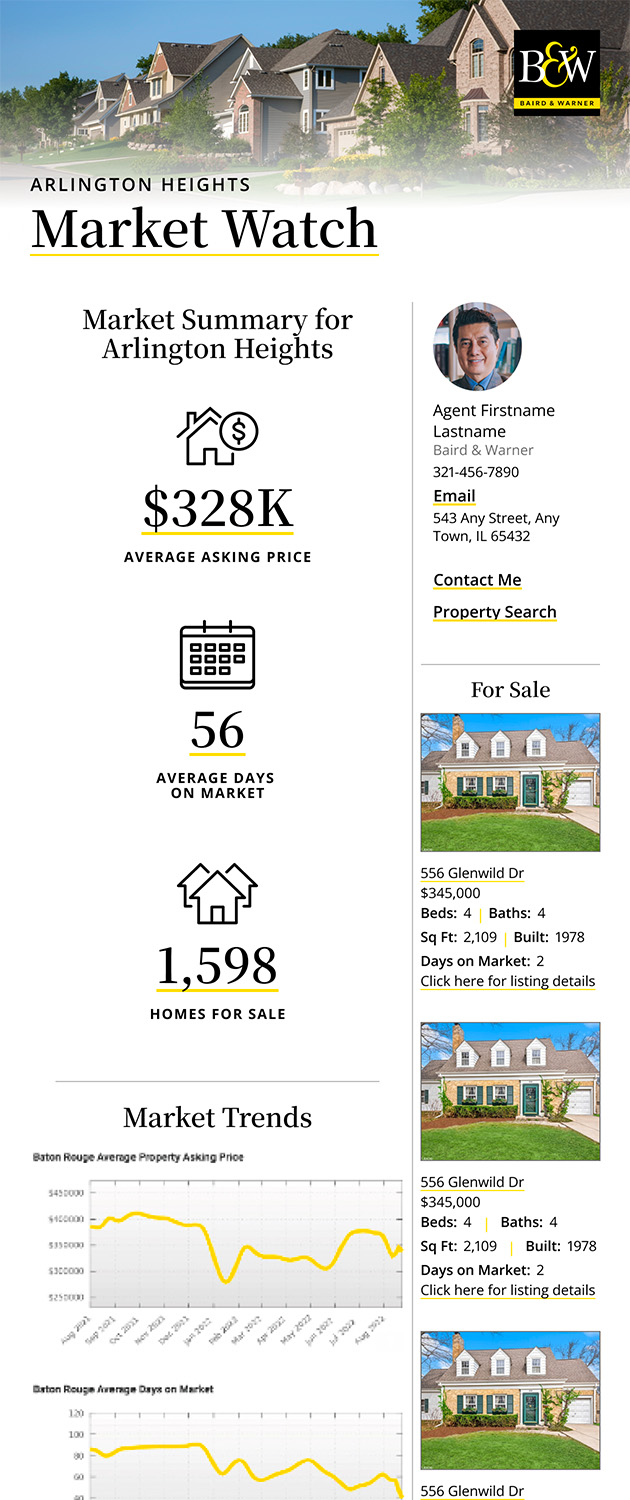
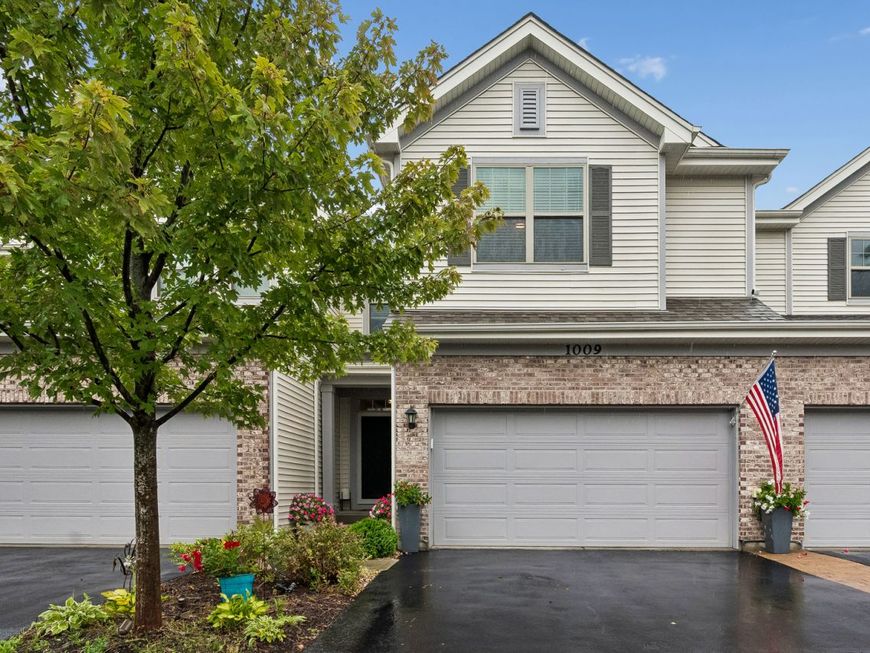
1009 N Auburn Ridge Drive Palatine, IL 60067
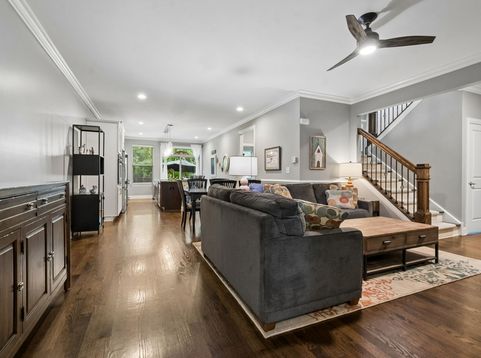
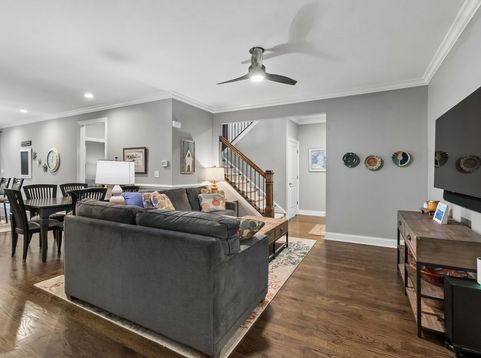
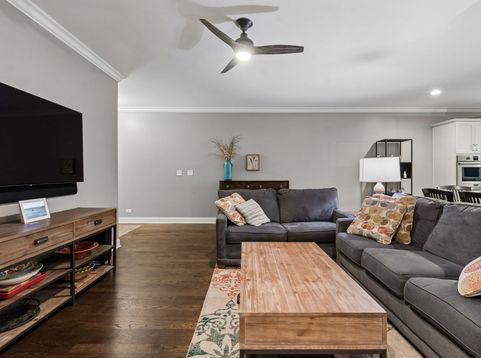
Welcome to this beautifully maintained 3-bedroom, 2.1-bathroom townhouse located in a serene, sought-after community just near the Palatine Hills golf course. Perfectly blending comfort and convenience, this home offers a bright and open floor plan ideal for both relaxing and entertaining. The spacious living area features crown molding throughout plus a first floor den, a modern kitchen that is equipped with professional grade appliances (+ second oven!), ample cabinet space, a built in pantry, and an expansive island that opens into the dining area. Upstairs, the primary suite offers a peaceful retreat with a private en-suite bathroom and large closet space. Two additional bedrooms provide flexibility for guests, a home office, or other uses. Enjoy your morning coffee or evening glass of wine on the private expanded brick paver patio with a BBQ gas line and calming ambiance of nearby greenspace. Additional highlights include ceiling fans in each room, attached two-car garage with epoxy flooring, second floor laundry room, full basement with rough-in plumbing (unfinished, but ready for your designs!), and community amenities such as trails and easy access to the golf course. Ideally located close to shopping, dining, and top-rated schools, this home delivers a relaxed lifestyle with all the modern conveniences. Welcome Home.

Baird & Warner Jim Abbott 847.668.8955 Email
Property Details
Feature Descriptions
Room Information
Schools
Disclaimer: The accuracy of all information regardless of source, including but not limited to square footage and lot size, is deemed reliable but not guaranteed nor warranted and should be personally verified through personal inspection by and/or with the appropriate professionals.
Location
See details and scored characteristics about this location.


Select a format below, new window will open and will prompt you to print.


AWARD WINNING SERVICES


GLOBAL REACH & HOME INSURANCE



Market Report
Sign up today to stay updated on what’s happening in your local real estate market.