
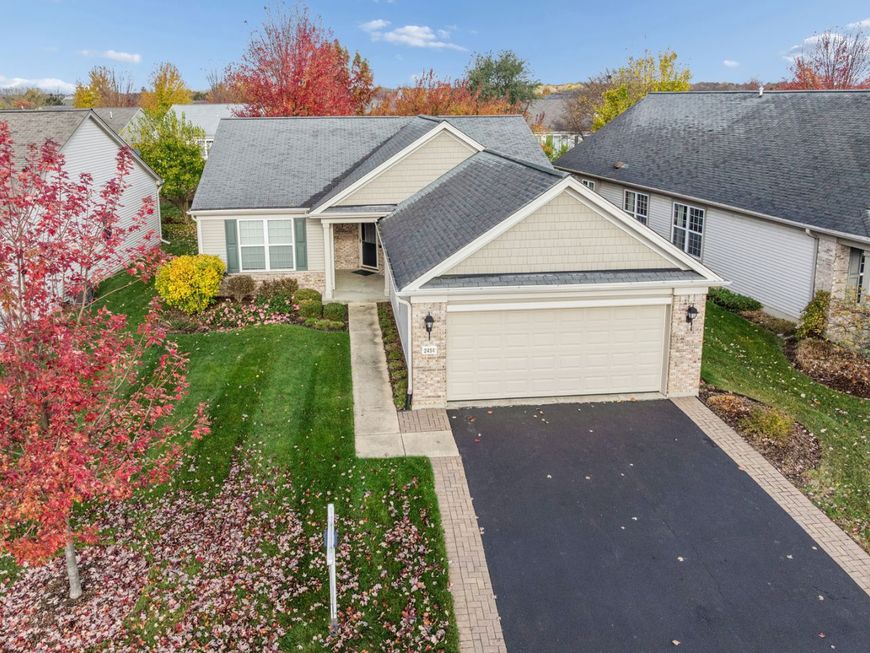
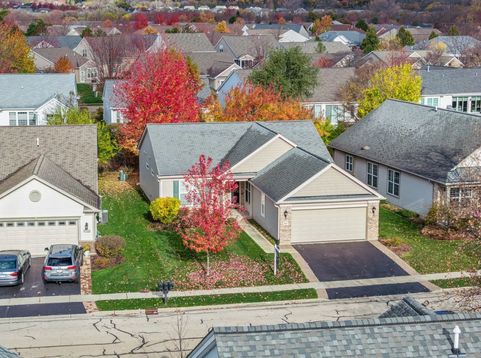
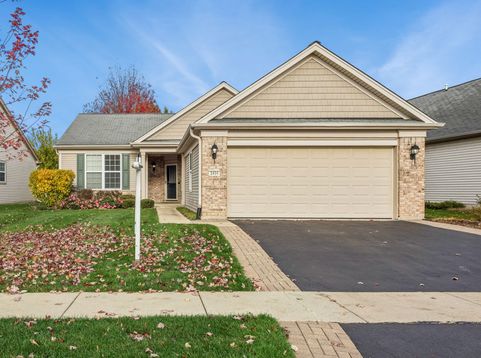
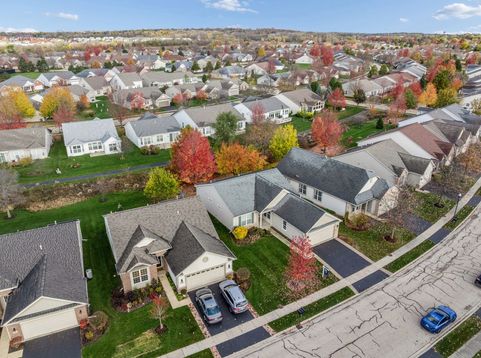
2494 Rolling Ridge Elgin, IL 60124
Just Listed and Best Deal in Edgewater by Del Webb! A Winthrop model (1674 Sq.Ft) (Family Room and Living Room) with Extended Garage + heated gar, pull down staircase; Paver brick patio, extra easement and trees and walking path between houses! Updated: Newer furnace, hot water heater, refrigerator, carpet, and Bosch dishwasher. Window sills thru-out and bay window in primary bedroom (upgrades).Den with doors; 2 mature trees in backyard.House has a sprinkler system. Bedroom 2 just painted; ceramic tile in bath 2 and hallway and kitchen. Large double pantry! Quick close in 2026 possible! Creekside Lodge has indoor and outdoor pool, hot tub, billiard room, fitness center, guard 24/7, lots of activities scheduled and fitness classes. EZ TO SHOW!!!

Baird & Warner Jim Abbott 847.668.8955 Email
Property Details
Feature Descriptions
Room Information
Schools
Disclaimer: The accuracy of all information regardless of source, including but not limited to square footage and lot size, is deemed reliable but not guaranteed nor warranted and should be personally verified through personal inspection by and/or with the appropriate professionals.
Location
See details and scored characteristics about this location.


Select a format below, new window will open and will prompt you to print.


AWARD WINNING SERVICES


GLOBAL REACH & HOME INSURANCE



Market Report
Sign up today to stay updated on what’s happening in your local real estate market.