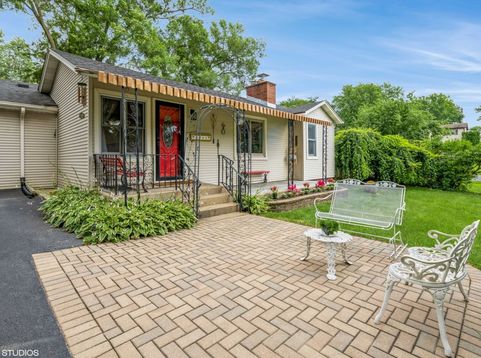
6206 Hilly Way Cary, IL 60013
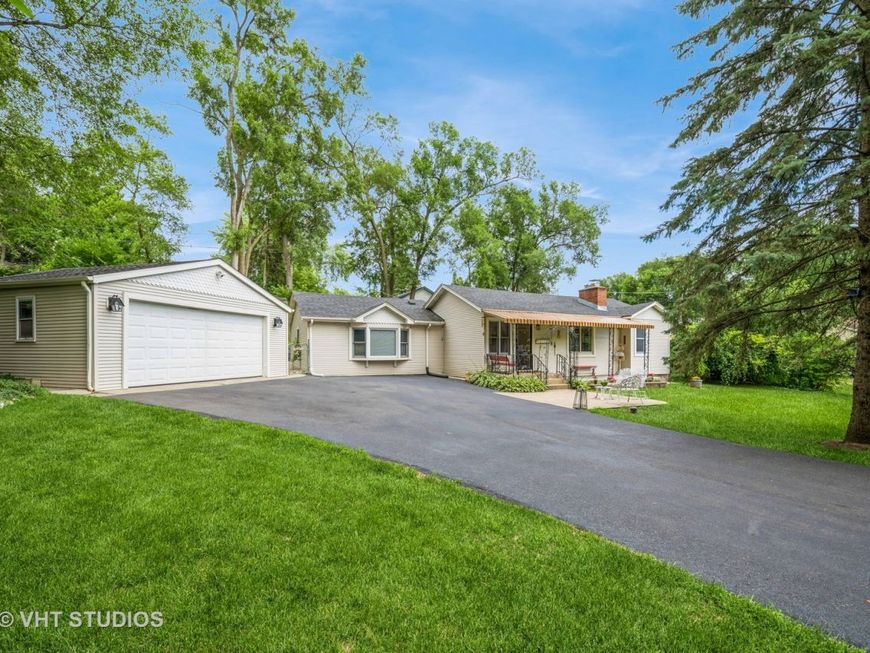
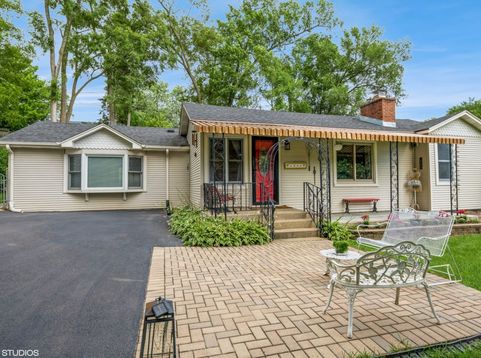
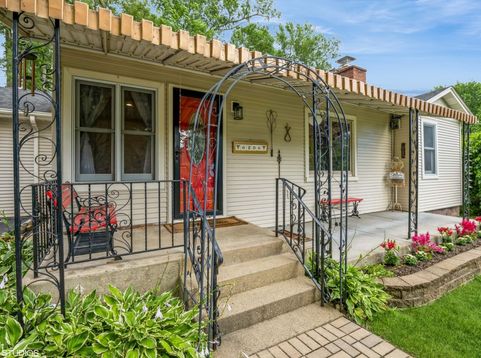
Whimsical, Quaint & Absolutely Adorable! Step into a home filled with timeless charm and character, where classic details meet the comforts of everyday living. Built in 1953 and nestled on a generous 0.33-acre lot, this delightful 3-bedroom home offers a lush, fully fenced backyard, inviting outdoor spaces, and a detached 2-car garage. Inside, you'll find warm hardwood floors and classic finishes throughout. The cozy living room welcomes you with a fireplace, while the bright and airy family room features a second fireplace and opens directly to the patio-creating the perfect setting for morning coffee, summer gatherings, or relaxing evenings overlooking your spacious backyard. The partially finished basement adds flexible living space along with a convenient half bath, offering plenty of possibilities for a rec room, hobby area, home office, or cozy retreat. And then there's the lifestyle! Enjoy Silver Lake water access with granted rights to both North and South Beach, perfect for fishing, swimming, or paddleboating. Nearby, you'll find a children's playground, Fen Nature Preserve, and the Community Park Gazebo-making it easy to enjoy the outdoors right outside your door. Located within the award-winning Cary-Grove school district, with Deer Path Elementary, Cary Junior High, and Cary-Grove High School. Conveniently close to shopping, the charming downtowns of Cary and Crystal Lake, and the Metra train for an easy commute to Chicago. Charming, comfortable, and wonderfully connected to everything Cary has to offer-this is one of those homes that simply makes you smile. Come see why!

Baird & Warner Jim Abbott 847.668.8955 Email
Property Details
Amenities
Feature Descriptions
Schools
Disclaimer: The accuracy of all information regardless of source, including but not limited to square footage and lot size, is deemed reliable but not guaranteed nor warranted and should be personally verified through personal inspection by and/or with the appropriate professionals.
Location
See details and scored characteristics about this location.


Select a format below, new window will open and will prompt you to print.


AWARD WINNING SERVICES

GLOBAL REACH & HOME INSURANCE



WEBSITE AWARDS


Market Report
Sign up today to stay updated on what’s happening in your local real estate market.